Laying out 2–4 seat cluster desks so the team actually flows
An open office does make it easier for a team to talk, but lay it out badly and what you get is noise, people bumping past each other, and staff who cannot find their concentration all day. Arranging cluster desks is not simply a matter of fitting in one desk per person — it is designing the route work takes as it passes from one person to the next. Here is how to lay out two- to four-seat clusters in a way that works in any size of office, from a one-room startup to a whole floor.
Pick the arrangement that matches how the team works
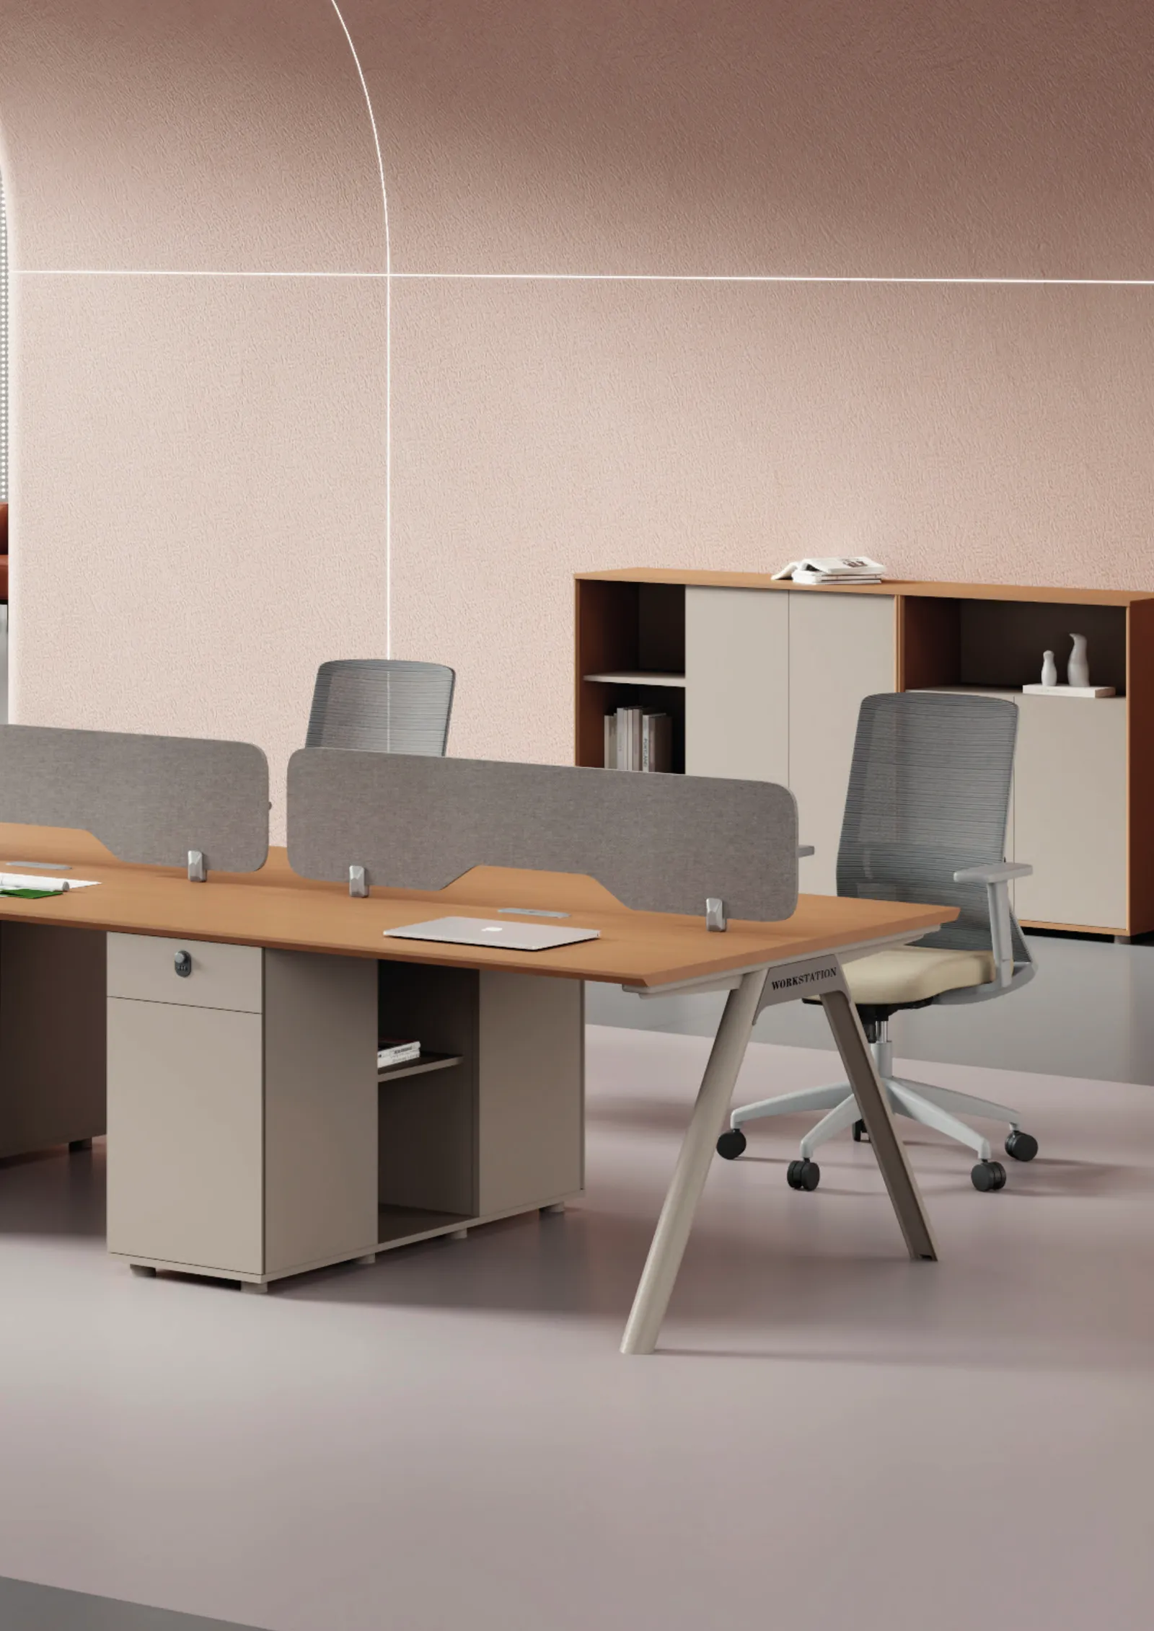
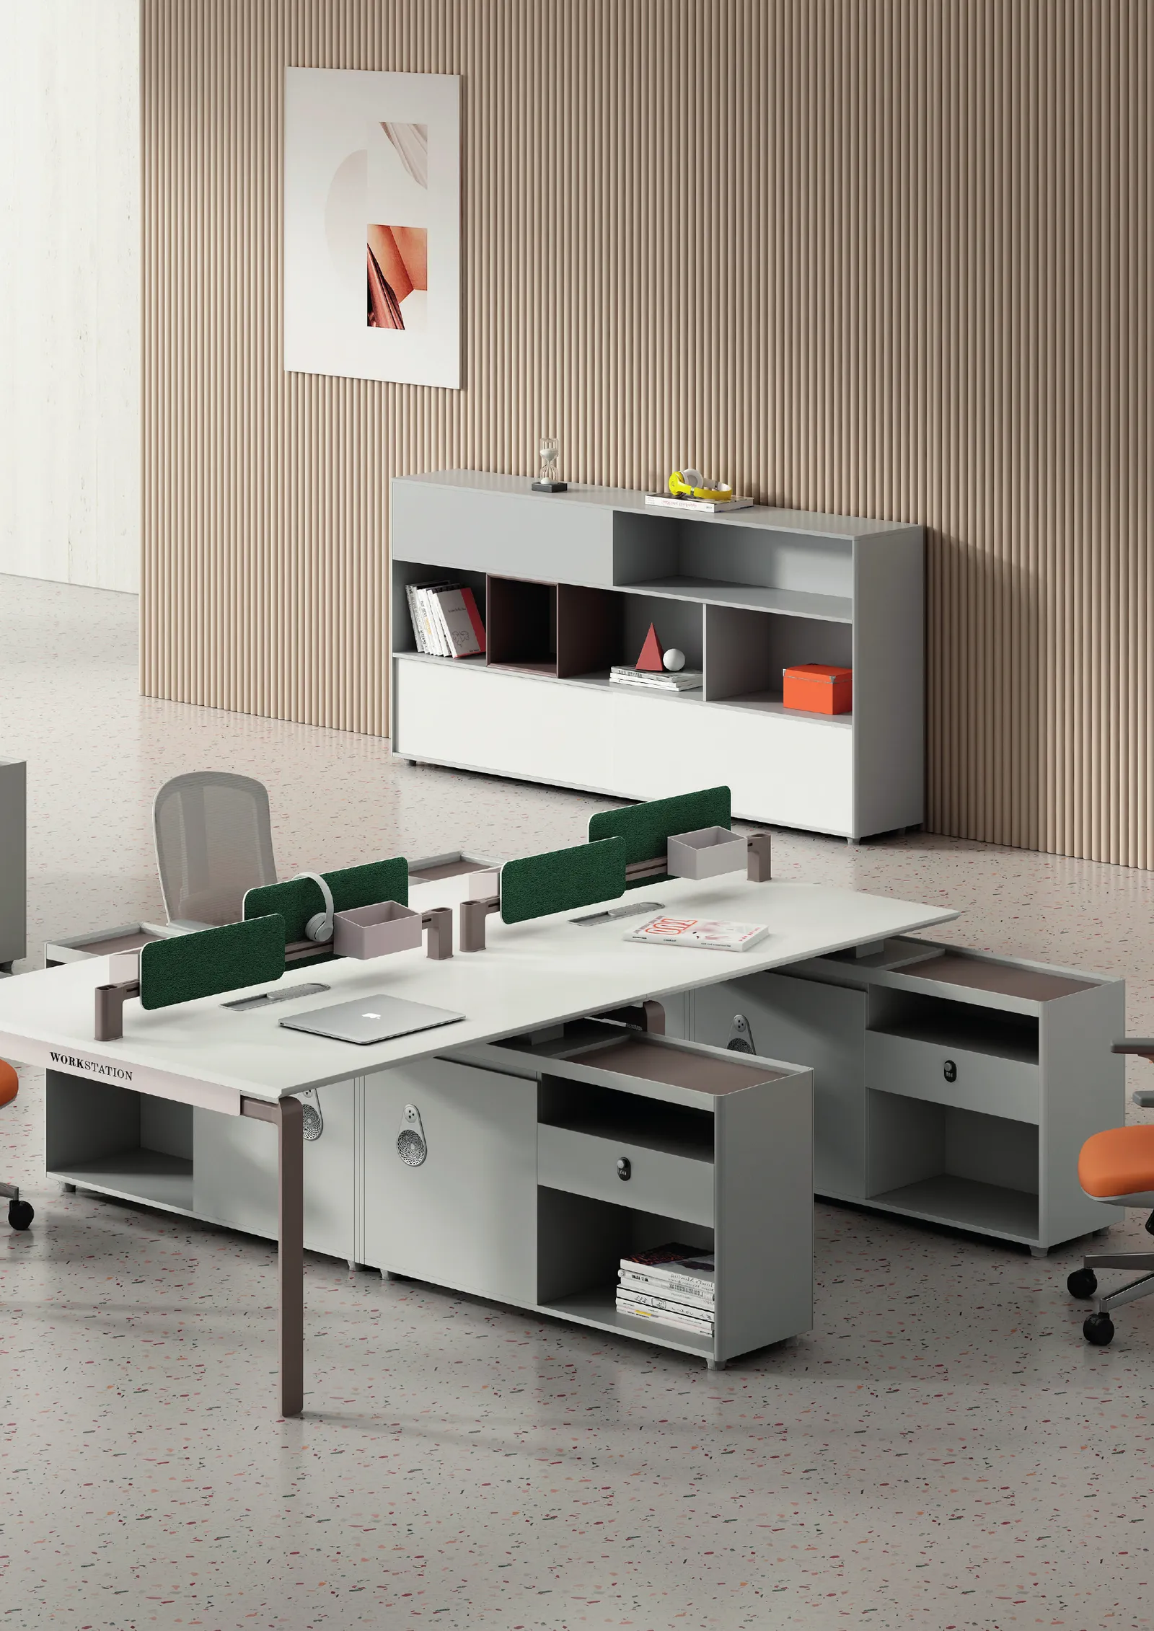
Two-seat clusters facing each other suit work done in pairs with constant back-and-forth — a designer and a copywriter, say. Four-seat clusters suit project teams brainstorming all day. But if the team needs deep concentration, put the desks in rows all facing the same way instead, classroom style. The easiest test is to count how often your team talks to each other in a day: the more they talk, the more they should face one another; the longer they need to focus, the more they want screens and a single direction.
The clearances that keep an office from feeling cramped
These are the minimums worth measuring before you commit to a layout.
- Main walkways at least 120 centimetres wide, so two people can pass each other
- 150 centimetres or more between rows of desks where chairs back onto each other
- At least 90 centimetres from the back of a chair to a wall or cabinet
- Roughly 4–6 square metres of floor per person once walkways are counted
- Keep clusters away from meeting rooms and break areas, so neither disturbs the other
Screens and power — the small details that decide it
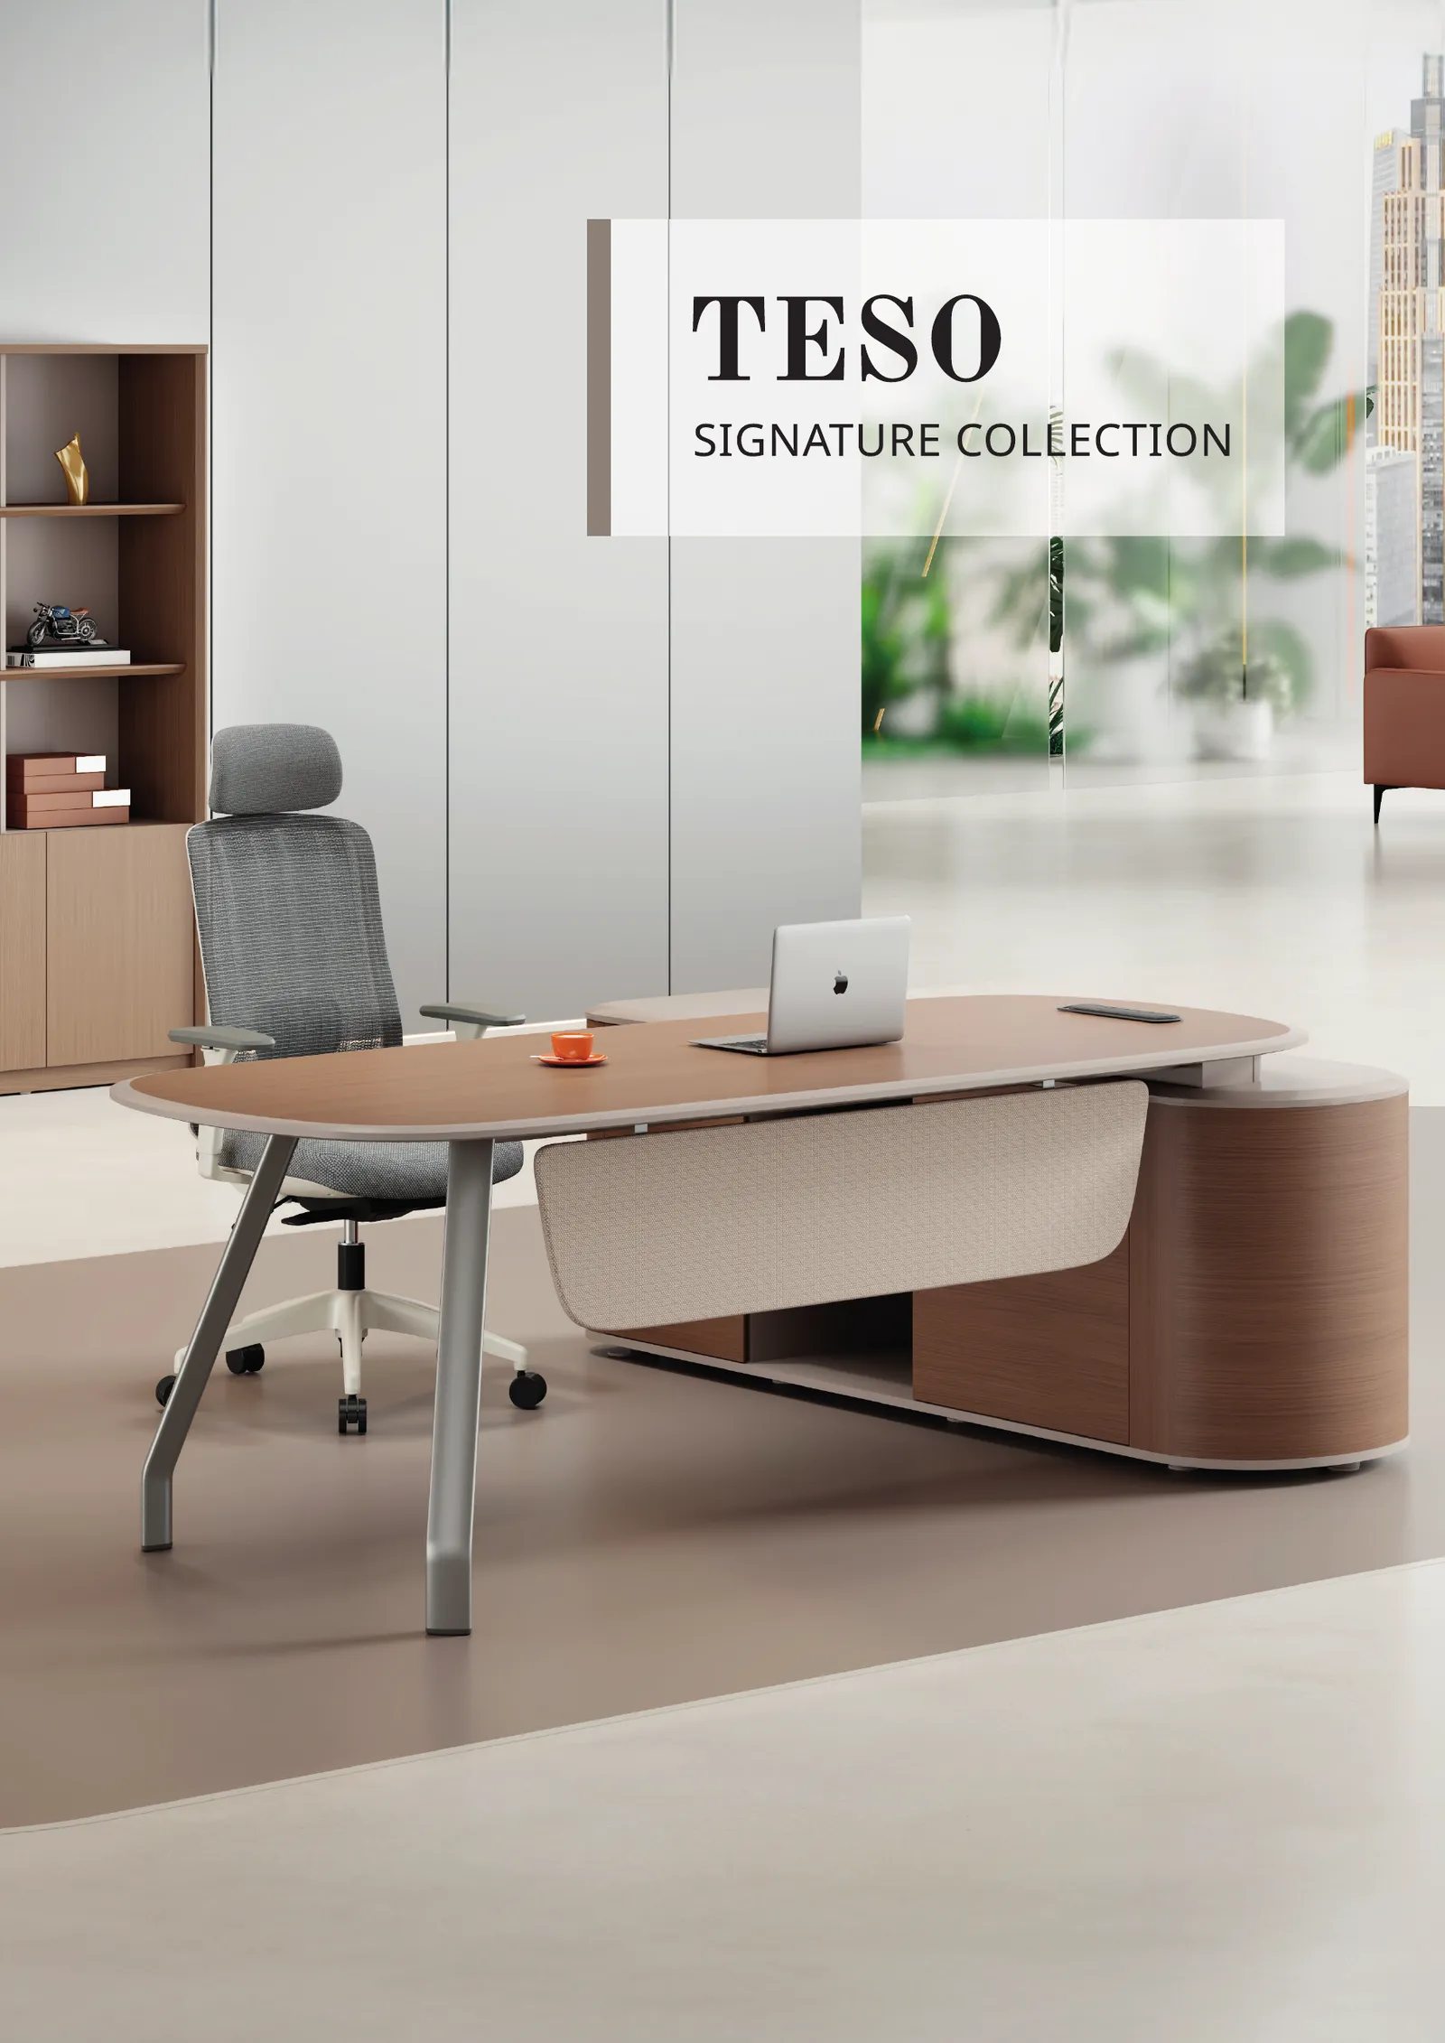
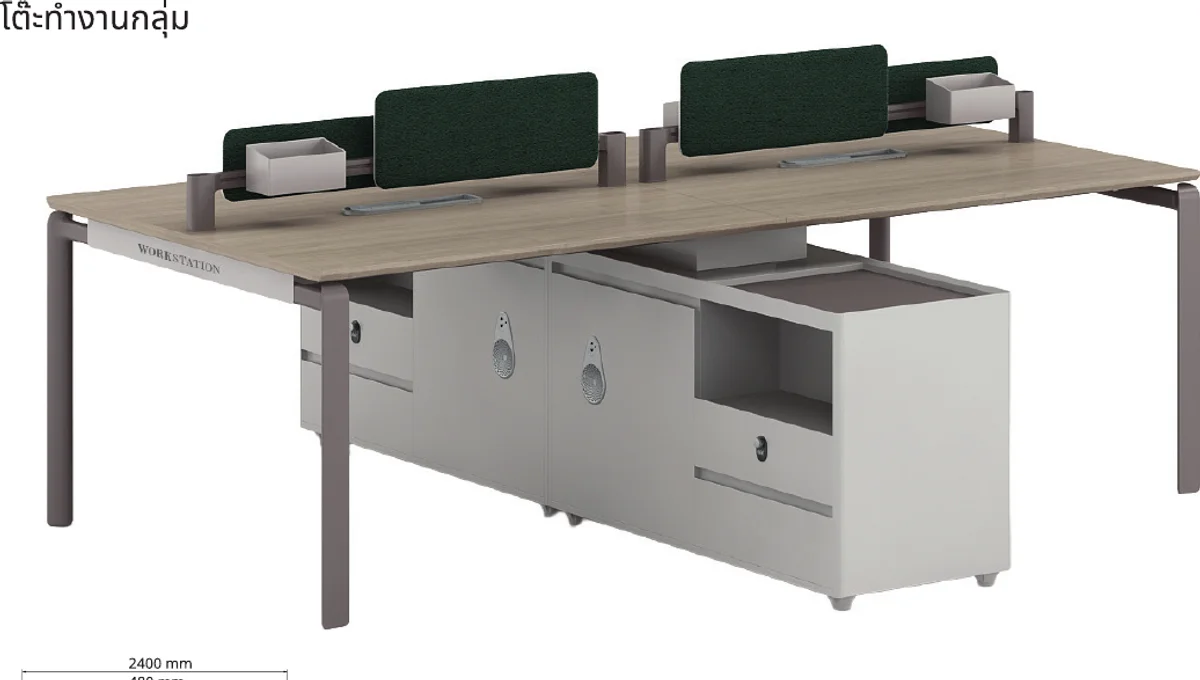
Screens between seats cut visual distraction and absorb a certain amount of noise without making the office feel like a cubicle farm. The FORA series uses green fabric screens that lift the whole zone; TESO comes with cream bouclé screens that have power built in, so people can charge from their seat instead of crawling under the desk. Power matters more than you would think — trailing extension leads are the leading cause of both clutter and trip hazards in an office.
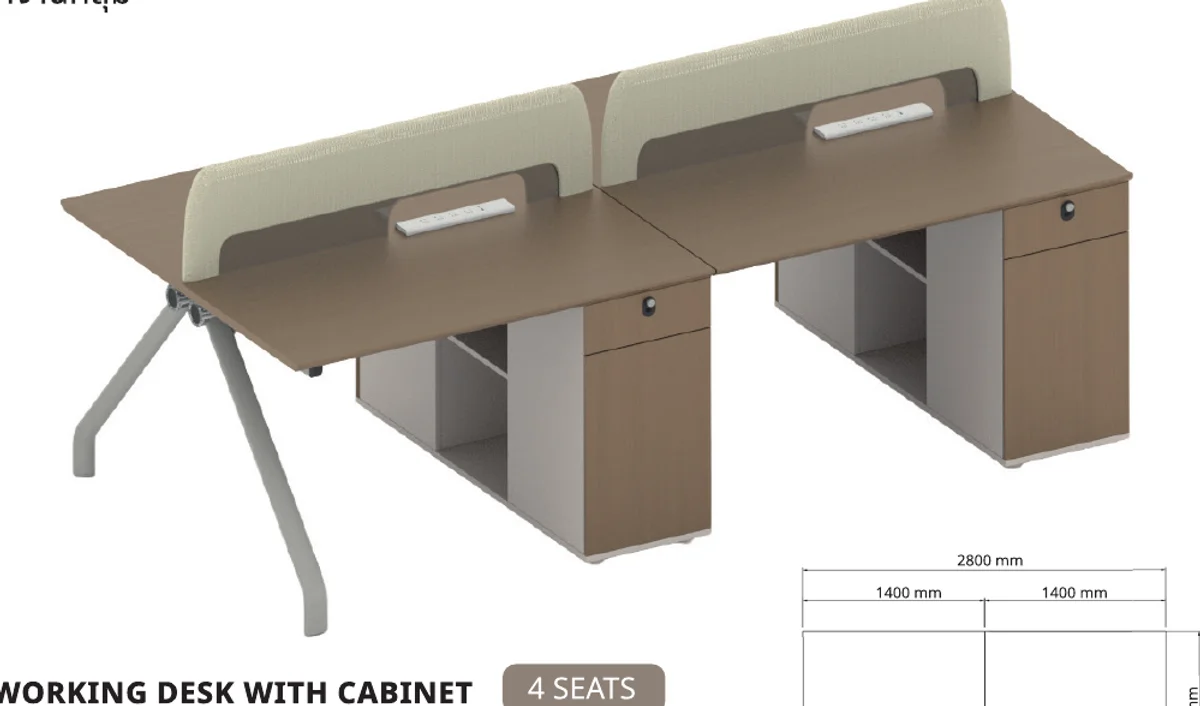
Zone by the rhythm of the work, and leave room to grow
A good plan zones the floor by the rhythm of the work: focus areas furthest from the door, teams who talk constantly in the middle, and anyone who hosts visitors near the entrance. Then plan for the future — a growing team should have 10 to 20 per cent more seats allowed for. The advantage of modular clusters like FORA, TESO and VIVA is that they extend into longer runs without redrawing the whole floor. All three are built to the same 750 millimetre height from the same E0-grade board, so they sit together comfortably.
Want the layout right the first time? Send us your floor plan and our design team will work through it with you, with a free quote — at /quote or on 095-424-4166.
See the FORA cluster desks — modular in two to four seats, with fabric screens that let the team concentrate.
View the FORA seriesFrequently asked questions
How much space does a four-seat cluster desk need?
The desks and chairs themselves take about 8–10 square metres. Once you add walkways and nearby storage, allow 4–6 square metres per person so people can work and pass each other comfortably.
How wide should the walkways between desks be?
Main walkways should be at least 120 centimetres. Between rows of desks where chairs back onto each other, allow 150 centimetres or more so someone can push their chair back while another person walks past.
Do I need desk screens?
In an open office where people need to concentrate, yes. They cut visual distraction, absorb some noise, and mark out each person's own space. Some newer screens also have power built in, which keeps cables from cluttering the underside of the desk.